Start of property details

Share this property:
8210 E GARFIELD Street, Unit K116
Scottsdale, AZ 85257
FOR SALE · Active
$108,000
$205 / Sqft
1
Baths
528
Sqft
1965
Yr. Built
MLS# 7021003
Cumulative Days on Market: 342 · Includes prior listings · Currently listed since 04/29/26 · Data provided by the MLS.

Property Description

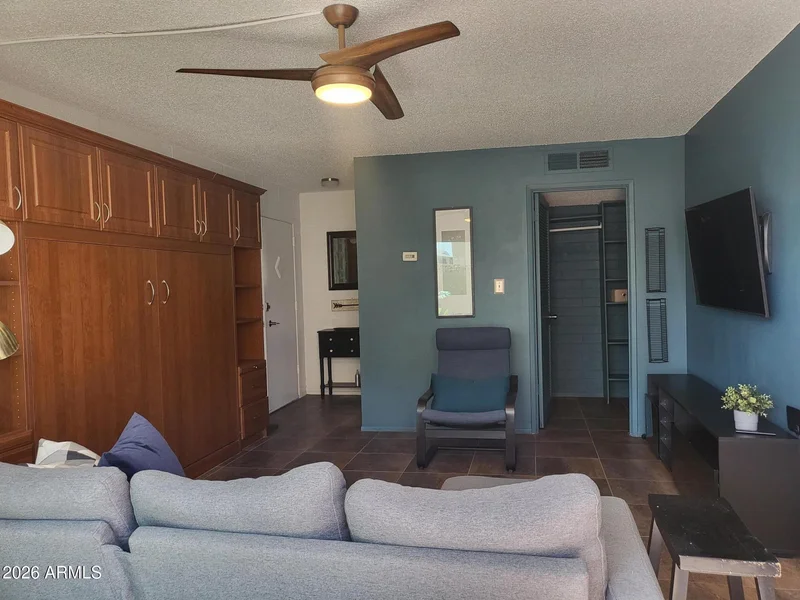
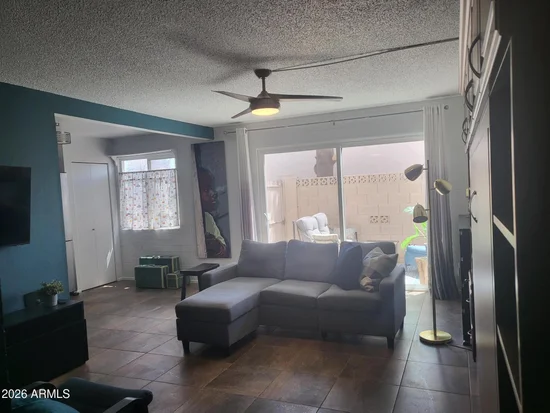
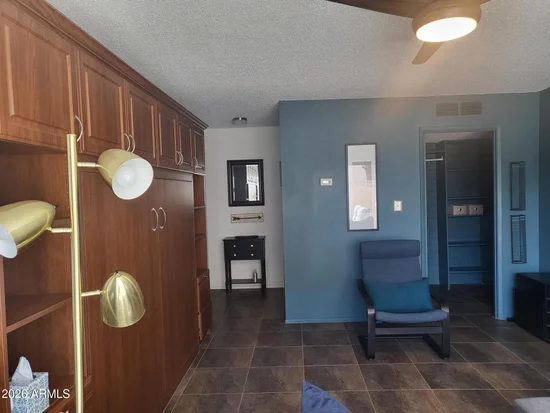
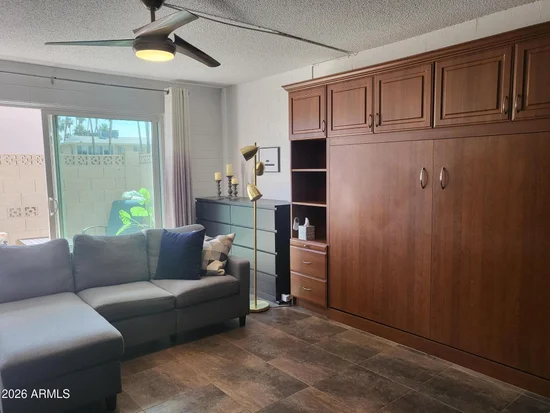
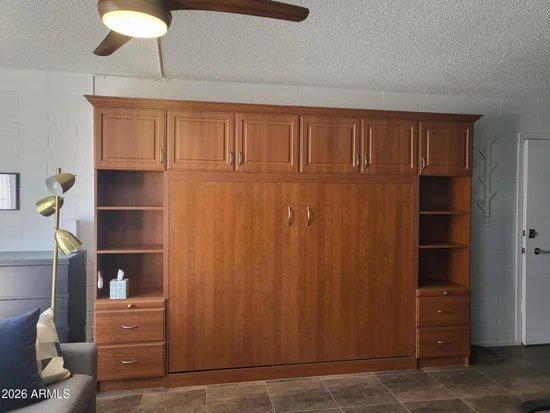
Gorgeous, Move-in ready, fully remodeled and furnished ground floor studio! Close to ASU with easy access to entire Valley. Incredible kitchen: Quartz counters, pantry, double sinks, soft close / pull out cabinets, high end appliances: Induction Range, Microwave is convention oven and air fryer too, European refrigerator and Deluxe exhaust fan. Double pull out Murphy Bed with storage, 20'' tile throughout, Dual Pane window and slider door to private furnished patio. Close to pool, mail and parking. Coop is cash only, fast and easy board and credit approval done. No rentals, assisted / comfort animals only. $349 monthly covers: taxes, blanket insur, water, full repair of roofs, a / c and heating units, water heater, electrical and plumbing in walls, 4 pools, 4 laundry, exercise, library and meeting rooms. Near 101 and 202 freeways, ASU, Tempe Marketplace, shopping, parks, bus stop and free Scottsdale Trolley. Perfect for students, winter visitors or just wanting maintenance free living in the heart of Scottsdale!

Property Highlights

Property Type
Residential
Property Sub Type
Apartment
Total Bathrooms
1
Year Built
1965
Cumulative Days on Market
342

Location

City/Township
Scottsdale
Subdivision
SCOTTSDALE EAST HOMES
County
Maricopa

Property Details

Price
$108,000
Property Type
Residential
Property Sub Type
Apartment

Building

Stories
2
Total Area
528

Community

Community Features
Pool, Transportation Svcs, Near Bus Stop, Community Laundry, Playground, Fitness Center

Local Schools

Elementary School
Hohokam Elementary School
Middle School
Tonalea Middle School
High School
Coronado High School
School District
Scottsdale Unified District

Interior Features

Bedrooms and Bathrooms

Total Bathrooms
1
Full Bathrooms
1
Additional Bedroom
Master Bedroom Walk-in Closet, Separate Bedroom Exit

Appliances

Appliances
Refrigerator, Built-in Microwave, Induction Cooktop

Interior Features

Interior Features
Quartz Countertops, Eat-in Kitchen, Furnished(See Rmrks), Pantry, Full Bth Master Bdrm
Flooring
Tile
Laundry Features
See Remarks
Window Features
Screens, Dual Pane, Vinyl Frame

Heating and Cooling

Heating Features
Natural Gas
Cooling Included
Yes

Building Details

Construction

Builder
LUSK
Year Built
1965
Common Walls
1 Common Wall, Neighbor Above, End Unit

Materials

Construction Materials
Painted, Block
Roof
Composition

Terms

Terms

Ownership
Co-Operative
Disclosures
Other (See Remarks), Seller Discl Avail
Special Conditions
Exclusions (See Rmks)
Special Terms
Cash
Cumulative Days on Market
342

Taxes

HOA

Has HOA
Yes
Association Fee
$349 /mo
Association Fee Includes
Roof Repair, Insurance, Sewer, Pest Control, Maintenance Grounds, Other (See Remarks), Front Yard Maint, Trash, Water, Roof Replacement, Maintenance Exterior

Heating, Cooling & Utilities

Cooling Features
Central Air, Ceiling Fan(s)

Utilities

Sewer
Public Sewer, Sewer in & Cnctd
Water Source
Public

Lot

Lot Features
None, East/West Exposure

Exterior Features

Exterior Features
Playground, Other, Built-in Barbecue, Built-in BBQ, Patio
Patio And Porch Features
Patio
Fencing
Block

Parking

Carport Spaces
1
Covered Spaces
1
Parking Features
Assigned, Permit Required

Pool Features

Spa Features
None
Listed by West USA Realty, 480-820-3333
Listing Data last updated 10/24/2026 07:00 pm
Get a Link to this Property: Copy To Clipboard
QR Code link to this property

Phone:
Connect with:

Payment Calculator

per month. fixed. % interest.
$
%
$
%
Principal & Interest
+ Home Insurance
+ Property Tax
+ HOA Fees
per month
Total interest paid over s will be:
All estimates and provided for informational purposes only. Actual amounts may vary. The output of the tool is not a loan offer or solicitation, nor is it financial or legal advice. Information, rates, programs and loan scenarios shown are for example only as of 25-Oct-2026 and are subject to change without notice. Interest rates provided by the St. Louis Federal Reserve Economic Data (FRED). All products are subject to credit and property approval. Not all products are available in all states or for all loan amounts. Other restrictions and limitations apply. Contact your preferred lender for the pricing associated with your specific transaction. Calculations are generated by Open Source mortgage calculation software tools using common mathematical formulas. All calculations should be independently verified.
Get Walk Score Content

Property History

12 days ago
Property information last updated
178 days ago
Status Active. This is the date the listing was placed on market.
Cumulative Days on Market: 342 days (includes prior listings) · Currently listed since April 29, 2026. Data provided by the MLS.

Similar Properties