Start of property details

Share this property:
2233 E BEHREND Drive, Unit 61
Phoenix, AZ 85024
FOR SALE · Active
$37,900
$45 / Sqft
2
Beds
1
Baths
840
Sqft
1985
Yr. Built
MLS# 6965877
Cumulative Days on Market: 288 · Includes prior listings · Currently listed since 01/16/26 · Data provided by the MLS.

Property Description

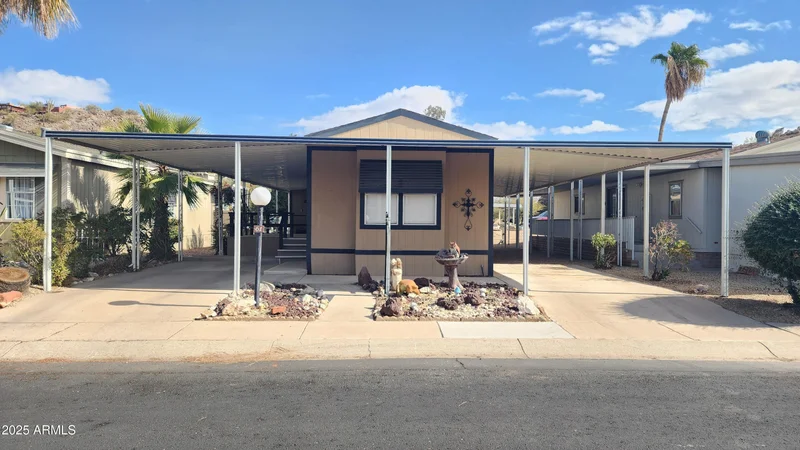
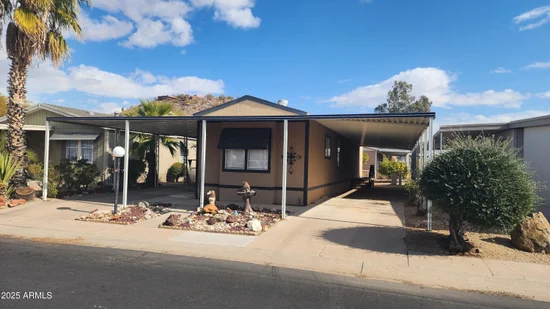
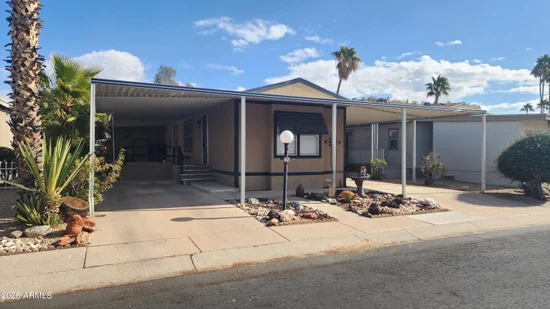
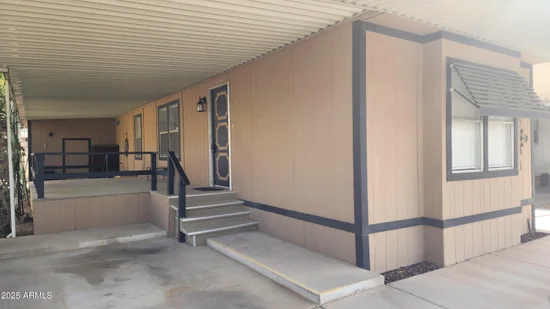
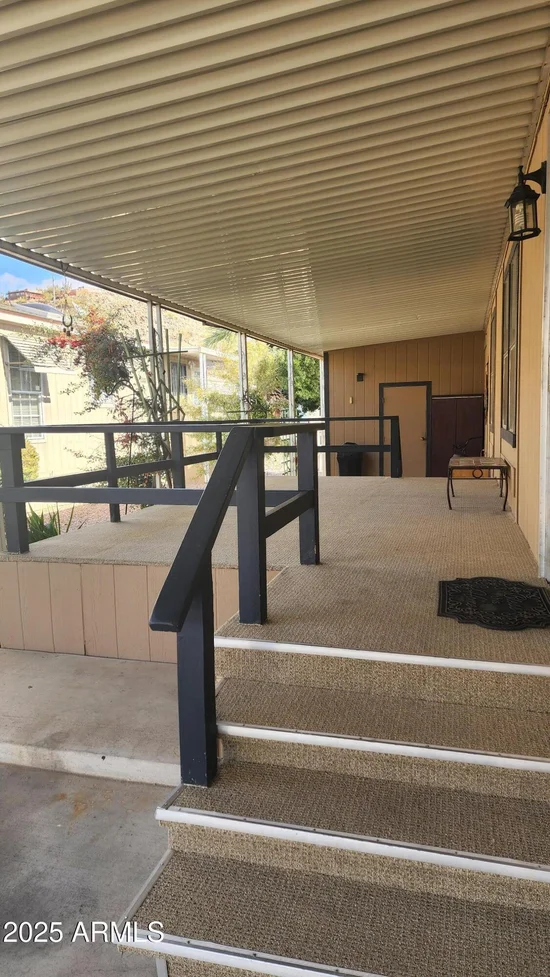
SELLER MAY CARRY…Cozy yet spacious! Single-wide offers 2 bedrooms and 1 bath, perfect for downsizing without sacrificing comfort. Features include vaulted ceilings, a large kitchen with granite countertops, a breakfast bar, and a separate pantry. All appliances are included. Fresh interior paint brightens the space, with tile flooring in main areas and new carpet in the bedrooms. Enjoy a custom walk-in tiled shower and a newly carpeted deck. The AC was replaced in 2022 (coils in 2021). The full canopy on three sides adds efficiency, plus two carports for convenience. Close to the clubhouse, pool, and spa—don't miss this opportunity! This is a 55+ Community and must be park-approved prior to offers, 750+ credit score (no exceptions). Lot rent: $1010 per month.

Open House Announcements

Oct 24th 10:00am to 3:00pm
In person. Please join us!

Property Highlights

Property Type
Residential
Property Sub Type
Mfg/Mobile Housing
Bedrooms
2
Total Bathrooms
1
Year Built
1985
Cumulative Days on Market
288

Location

City/Township
Phoenix
View
Mountain(s)
Subdivision
Boulder Ridge
County
Maricopa

Property Details

Price
$37,900
Property Type
Residential
Property Sub Type
Mfg/Mobile Housing

Building

Stories
1
Total Area
840

Community

Community Features
Pool, Pickleball, Gated, Community Spa Htd, Near Bus Stop, Tennis Court(s), Fitness Center

Local Schools

Elementary School
Adult
Middle School
Adult
High School
Adult
School District
Adult

Interior Features

Bedrooms and Bathrooms

Total Bathrooms
1
Full Bathrooms
1
Bedrooms
2
Other Rooms
Great Room

Appliances

Appliances
Washer, Refrigerator, Built-in Microwave, Dishwasher, Electric Cooktop

Interior Features

Interior Features
High Speed Internet, Granite Counters, Eat-in Kitchen, Breakfast Bar, No Interior Steps, Vaulted Ceiling(s), Pantry
Flooring
Carpet, Tile
Laundry Features
Inside

Heating and Cooling

Heating Features
Electric
Cooling Included
Yes

Building Details

Construction

Model
14×60
Builder
New Moon
Year Built
1985

Materials

Construction Materials
Wood Frame, Painted
Roof
Composition

Terms

Terms

Ownership
Leasehold
Disclosures
Agency Discl Req, Seller Discl Avail
Special Conditions
Age Restricted (See Remarks), Owner Occupancy Req
Special Terms
Owner May Carry, Cash, Conventional
Cumulative Days on Market
288

Taxes

Tax

Tax (Annual)
$118

HOA

Association Fee Includes
Maintenance Grounds, Street Maint, Trash

Heating, Cooling & Utilities

Cooling Features
Central Air, Ceiling Fan(s), Programmable Thmstat

Utilities

Sewer
Public Sewer
Water Source
Public

Lot

Lot Features
East/West Exposure, Desert Front, Gravel/Stone Front, Gravel/Stone Back

Exterior Features

Exterior Features
Storage, Covered Patio(s), Patio
Patio And Porch Features
Covered Patio(s), Patio
Fencing
Block, Partial

Parking

Carport Spaces
2
Covered Spaces
2

Pool Features

Spa Features
None
Listed by Fathom Realty Elite, 602-295-7520
Listing Data last updated 10/23/2026 05:20 pm
Get a Link to this Property: Copy To Clipboard
QR Code link to this property

Phone:
Connect with:

Payment Calculator

per month. fixed. % interest.
$
%
$
%
Principal & Interest
+ Home Insurance
+ Property Tax
+ HOA Fees
per month
Total interest paid over s will be:
All estimates and provided for informational purposes only. Actual amounts may vary. The output of the tool is not a loan offer or solicitation, nor is it financial or legal advice. Information, rates, programs and loan scenarios shown are for example only as of 24-Oct-2026 and are subject to change without notice. Interest rates provided by the St. Louis Federal Reserve Economic Data (FRED). All products are subject to credit and property approval. Not all products are available in all states or for all loan amounts. Other restrictions and limitations apply. Contact your preferred lender for the pricing associated with your specific transaction. Calculations are generated by Open Source mortgage calculation software tools using common mathematical formulas. All calculations should be independently verified.
Get Walk Score Content

Property History

Today
Property information last updated
238 days ago
Date of last price change
280 days ago
Status Active. This is the most recent date the listing was placed on market.
Cumulative Days on Market: 288 days (includes prior listings) · Currently listed since January 16, 2026. Data provided by the MLS.

Similar Properties