Start of property details


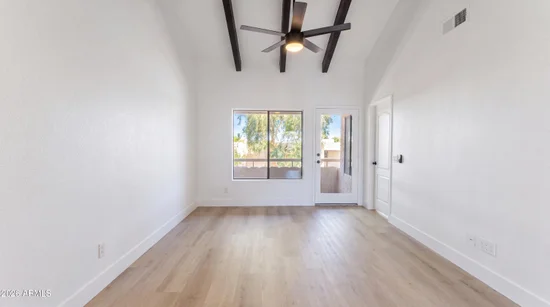
1 / 15
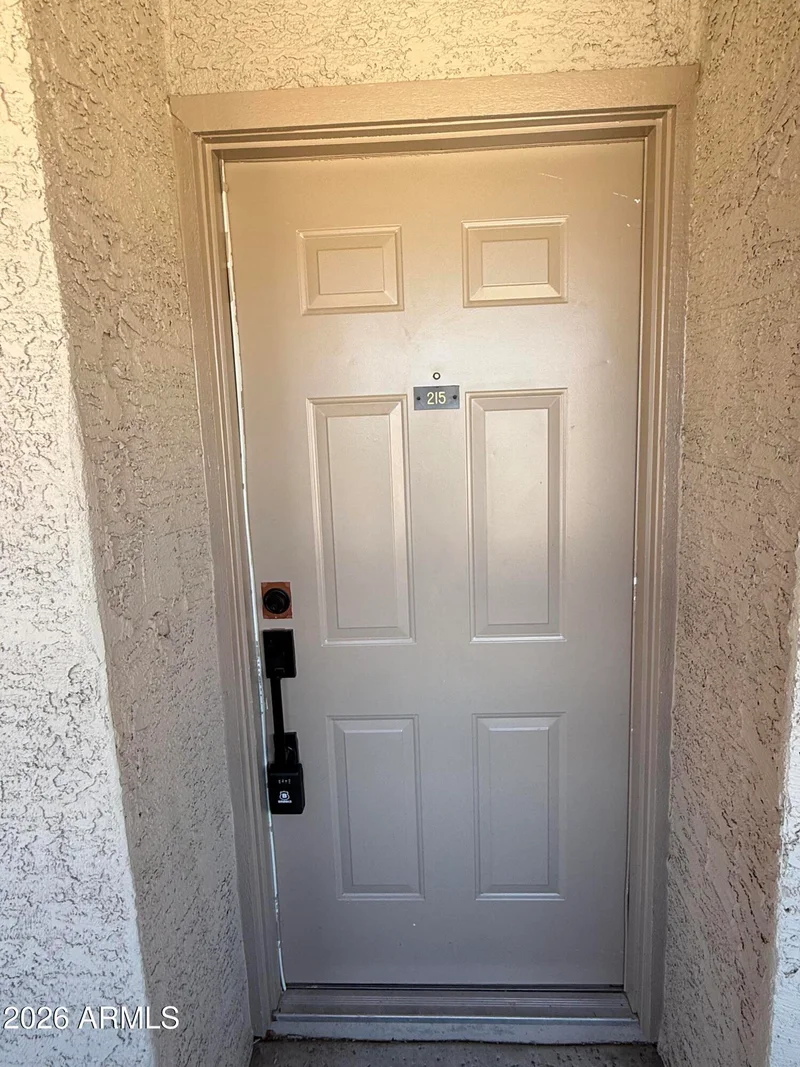
11666 N 28TH Drive, Unit 215
Phoenix, AZ 85029
4 days ago
REDUCED
$165,000
Active
2
Beds
1
Baths
0.02
Acres
1985
Yr. Built
MLS# 7057955
Cumulative Days on Market: 61
· Includes prior listings
· Currently listed since 07/24/26
· Data provided by the MLS.
Property Description
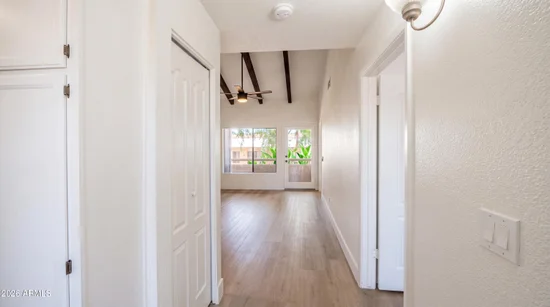
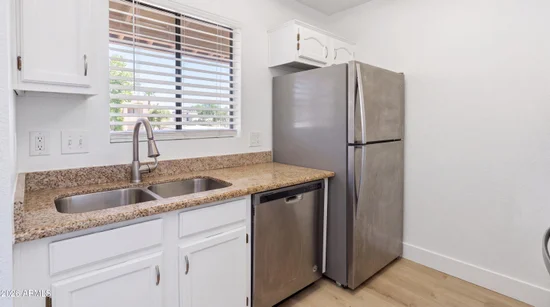
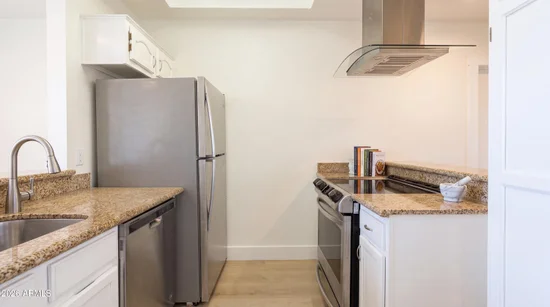
Stunningly renovated! Rare opportunity to own a beautifully reimagined 2-bedroom, 1-bath, second-story condo, Inside, you're welcomed by soaring vaulted ceiling! open layout filled with natural light. The recent upgrades, featuring new luxury vinyl plank flooring, Elegant Granite Countertops in the kitchen and Bathroom with double sink, thoughtfully selected modern lighting and fixtures.
Property Highlights
Property Type
Residential
Property Sub Type
Apartment
Bedrooms
2
Total Bathrooms
1
Living Area
704
Price / Sqft
$234
Acres
0.02
Year Built
1985
Cumulative Days On Market
58
Location
City/Township
Phoenix
Subdivision
WOODLAKE CONDOMINIUMS PHASE 4A
County
Maricopa
Property Details
Price
$165,000
Property Type
Residential
Property Sub Type
Apartment
Building
Stories
21
Community
Community Features
Pool
Local Schools
Elementary School
Lakeview Elementary School
Middle School
Cholla Middle School
High School
Moon Valley High School
School District
Glendale Union High School District
Interior Features
Bedrooms and Bathrooms
Total Bathrooms
1
Full Bathrooms
1
Bedrooms
2
Area and Spaces
Living Area
704
Appliances
Appliances
Stacked Washer/Dryer, Dishwasher, Electric Range
Interior Features
Interior Features
Granite Counters, Breakfast Bar, Full Bth Master Bdrm
Heating and Cooling
Heating Features
Heat Pump
Cooling Included
Yes
Building Details
Construction
Builder
unknown
Year Built
1985
Materials
Construction Materials
Stucco, Wood Frame
Roof
Built-Up
Terms
Terms
Ownership
Fee Simple
Disclosures
None
Special Conditions
N/A
Special Terms
Cash, Conventional, VA Loan
Cumulative Days On Market
58
Taxes
Tax
Tax (Annual)
$931
HOA
Has HOA
Yes
Association Fee
$241 /mo
Association Fee Includes
Maintenance Exterior
Heating, Cooling & Utilities
Cooling Features
Central Air
Utilities
Sewer
Public Sewer
Water Source
Public
Lot
Acres
0.02
Lot Size
741
Lot Size Area Sq Ft
741
Lot Features
Gravel/Stone Front
Exterior Features
Fencing
None
Parking
Carport Spaces
1
Covered Spaces
1
Pool Features
Spa Features
Heated
Listed by Barrett Real Estate
Listing Data last updated 09/21/2026 05:40 am
Get a Link to this Property: Copy To Clipboard
Phone:
Payment Calculator
per month.
fixed.
% interest.
$
%
$
%
Principal & Interest
+ Home Insurance
+ Property Tax
+ HOA Fees
Total interest paid over s will be:
All estimates and provided for informational purposes only. Actual amounts may vary. The output of the tool is not a loan offer or solicitation, nor is it financial or legal advice.
Information, rates, programs and loan scenarios shown are for example only as of 21-Sep-2026 and are subject to change without notice.
Interest rates provided by the St. Louis Federal Reserve Economic Data (FRED).
All products are subject to credit and property approval. Not all products are available in all states or for all loan amounts. Other restrictions and limitations apply.
Contact your preferred lender for the pricing associated with your specific transaction.
Calculations are generated by Open Source mortgage calculation software tools using common mathematical formulas. All calculations should be independently verified.
Get Walk Score Content
Property History
2 days ago
Property information last updated
4 days ago
Date of last price change
59 days ago
Status Active. This is the date the listing was placed on market.
Cumulative Days on Market: 61 days (includes prior listings)
· Currently listed since July 24, 2026.
Data provided by the MLS.
Similar Properties
Listed by Barrett Real Estate, Mike Vasquez